
Price Reduction - Foreclosure - Primary on Main

Address
400 E Spruce St, Cherokee, IA
Price
$ 145,000
Property Attributes
- MLS#833541
- TypeSingle Family
- Listing Status Active
- CountyCHEROKEE
- CityCherokee
- AreaSurrounding Areas-Other Areas
- Zip51012
- Style2 Story
- Year Built1905
- Taxes$ 1920
- Price$ 145,000
- Bedrooms4
- Full Bathrooms3
- Half Bathrooms0
- Sqr Footage2373
- Lot Size0.27 Acres
Data Source:
Northwest Iowa Board of REALTORS®
Property Description
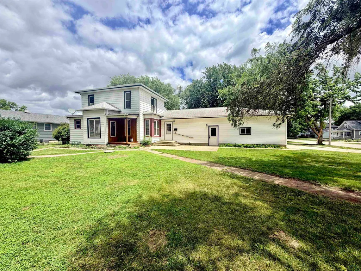
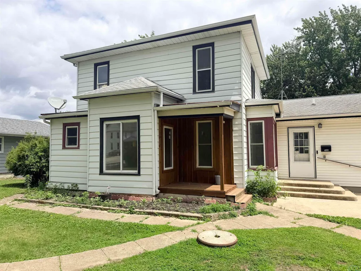
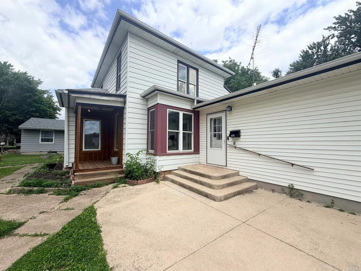
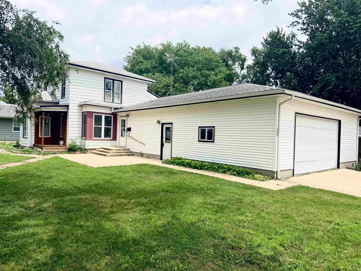
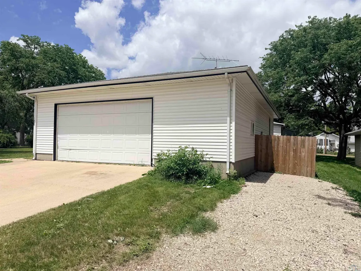
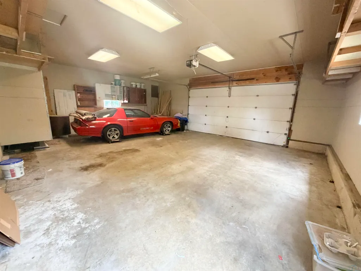
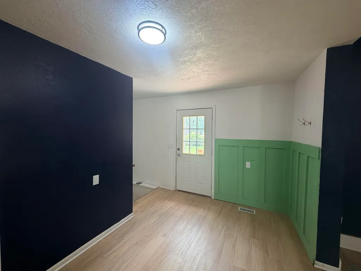
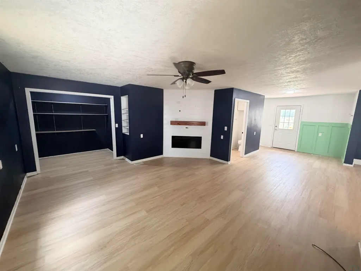
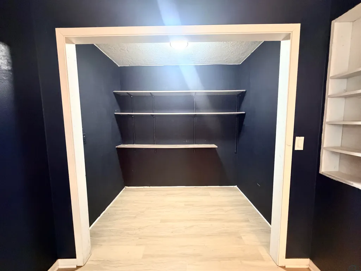
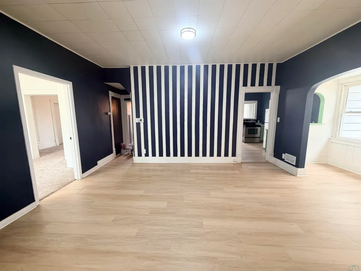
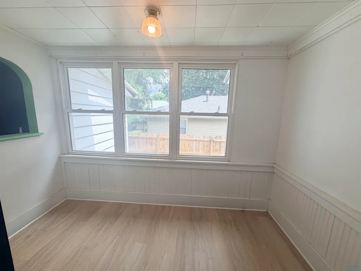
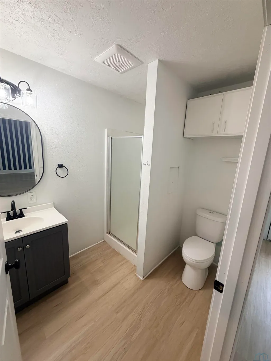
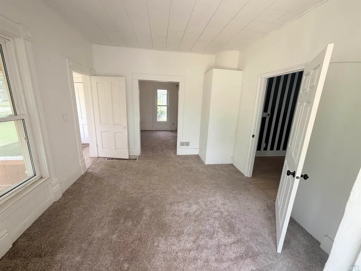
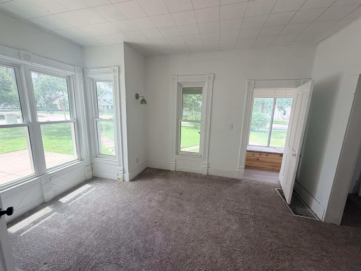
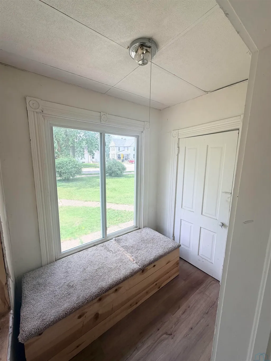
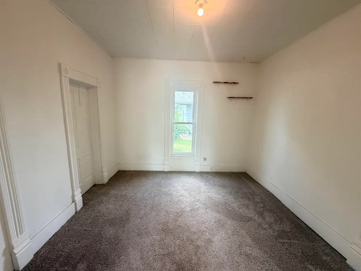
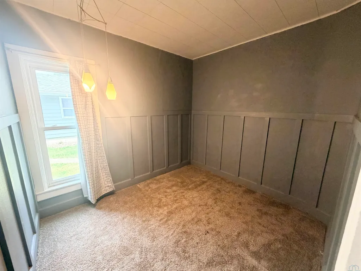
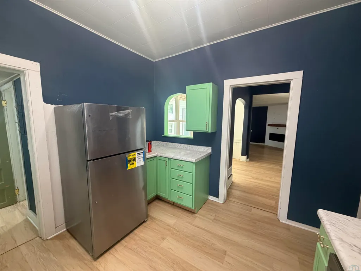
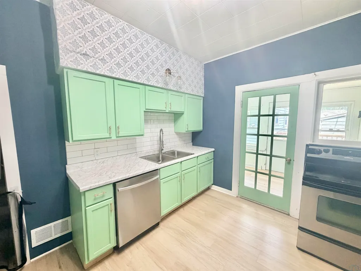
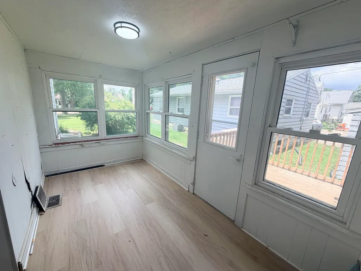
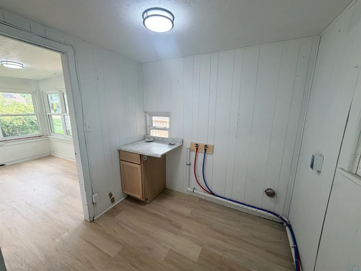
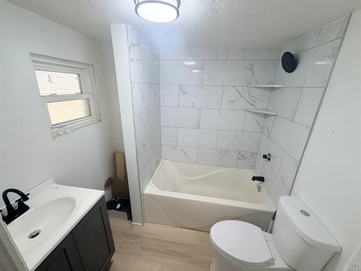
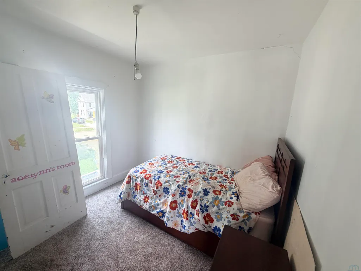
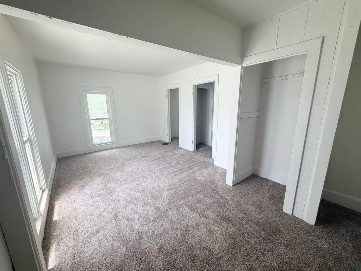
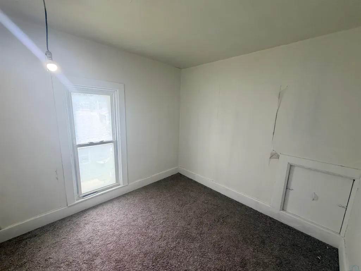
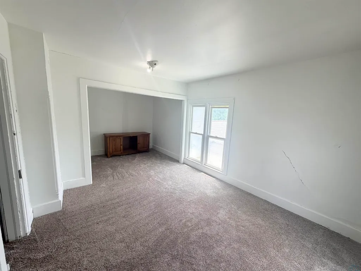
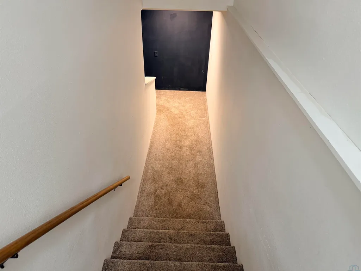
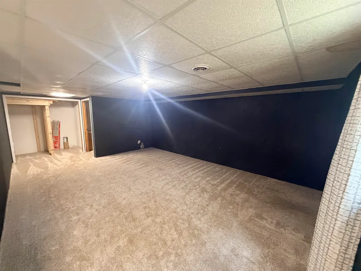
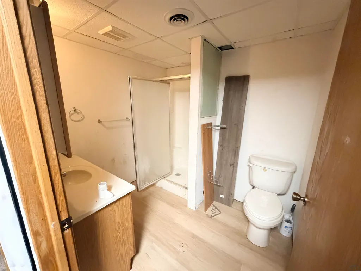
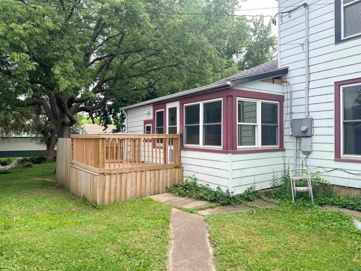
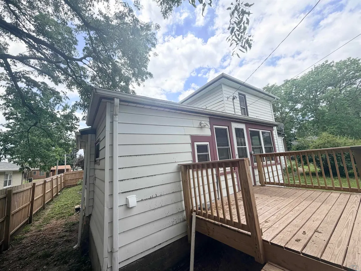
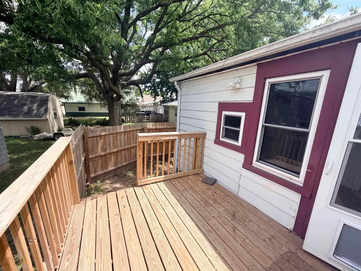
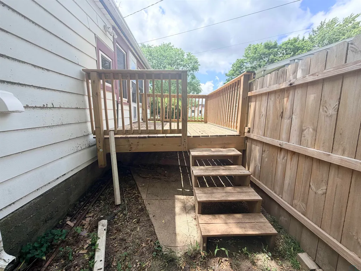
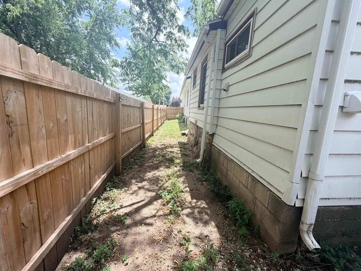
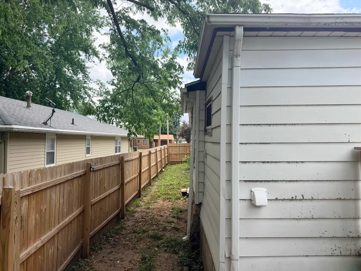
Welcome to 400 E Spruce Street, Cherokee, Iowa, 51012! This spacious 4-bedroom, 3-bath home offers over 2,500 square feet of updated living space. The open floor plan includes an updated kitchen with stainless steel appliances and a cozy living room with an electric fireplace. The main level also features a full bath, while an additional bathroom with a shower is located in the finished basement. A primary bedroom is paired with easy access to these well-placed baths. Outside, a 2-stall garage completes this fantastic home. Schedule your private tour today! Listing agent is related to the seller. Seller is a licensed realtor. Seller will pay for a one year home warranty at closing.
| Elementary School | Middle School | High School |
|---|---|---|
| Cherokee Elementary School | Cherokee Middle | Cherokee High School |
| Price History | |
|---|---|
| 6/25/2026 | Listed $174,500 |
| 7/14/2026 | 3$169,500 |
| 8/28/2026 | 6$159,900 |
| 9/24/2026 | 10$145,000 |
General Features
| Water Type | City |
|---|---|
| Roof | Shingle |
| Fireplaces | 1 |
| Number of Garage Spaces | 2 |
| Status | Active |
| Style | 2 Story |
| County | Cherokee |
| Type | Residential |
| Ownership | Single Family |
| Tax Year | 2024 |
| Parcel Number | 0726155023 |
| Contingency Type | None |
| Status | Active |
| Subdivision | IA |
| Sale/Rent | For Sale |
| Flood Insurance | Unverified |
| Included | fridge,stove,dishwasher |
| Area | Surrounding Areas/Other Areas |
| New Construction? | No |
| Primary City | Cherokee |
| Year Built | 1905 |
| City | Cherokee |
| Property Class | Residential |
| Legal Description | LT 7 BLK 2 GOODRICH 2ND ADD EX W105 N48 & EX S100 E50 & EX N51.3' OF E42' 7636 |
| Agent First Name | Emmaily |
| Agent Last Name | Kurth |
| DOM | 92 |
| Postal Code | 51012 |
| Price Per Sq Ft Total AG | 72.03 |
| Acceptable Financing | Cash,Conventional |
Interior Features
| Basement | Finished |
|---|---|
| Water Softener | None |
| Heat Type | Forced Air |
| Fuel Type | Natural Gas |
| Fireplace Fuel | Electric |
| Total Baths | 3 |
Exterior Features
| Sewer Type | City |
|---|---|
| Exterior | Vinyl |
| Garage Type | Attached |
| Driveway | Concrete |
| Lot Size Area | 0.27 |
Amenities
- Foreclosure
- Views
- Short Sale
- New Construction
- Adult 55+
- Lease To Own
- No HOA Fees
- Furnished
- Primary On Main
- Air Conditioning
- Seller Finance
- Green
- Fixer Upper
- Horse
- Golf
- Fireplace
- Deck
- Garage
- Basement
- Pool
Property vs Single Family Average in 51012
Price
Taxes
Year Built
Visits
 All information deemed reliable but not guaranteed. All properties are subject to prior sale, change or withdrawal. Neither listing broker(s) or information provider(s) shall be responsible for any typographical errors, misinformation, misprints and shall be held totally harmless. Listing(s) information is provided for consumer's personal, non-commercial use and may not be used for any purpose other than to identify prospective properties consumers may be interested in purchasing. The data relating
