
Address
301 Summit St, Sanborn, IA
Price
$ 119,999
Property Attributes
- MLS#833361
- TypeSingle Family
- Listing Status Active
- CountyOBRIEN
- CitySanborn
- AreaSurrounding Areas-Other Areas
- Zip51248
- StyleRanch
- Year Built1978
- Taxes$ 1804
- Price$ 119,999
- Bedrooms2
- Full Bathrooms2
- Half Bathrooms0
- Sqr Footage1886
- Lot Size0.16 Acres
Data Source:
Northwest Iowa Board of REALTORS®
Property Description
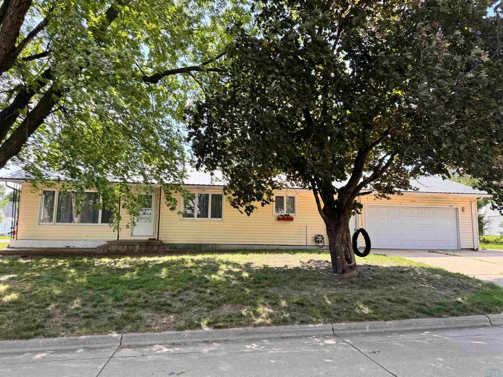
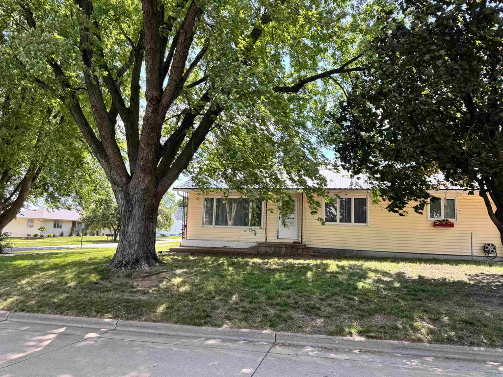
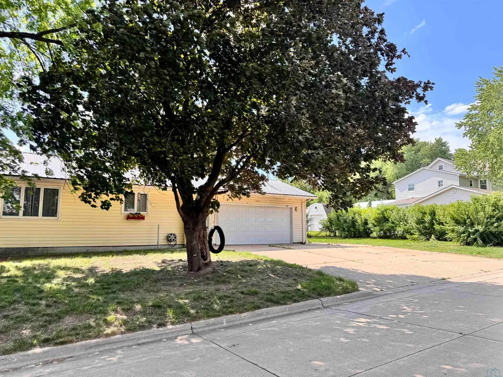
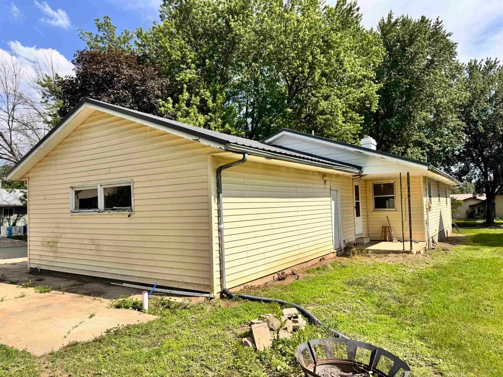
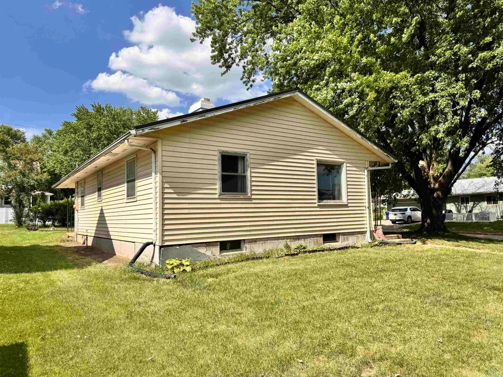
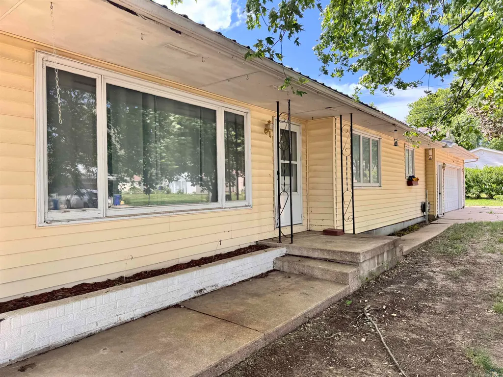
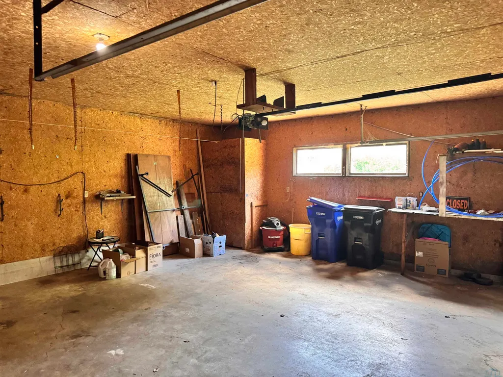
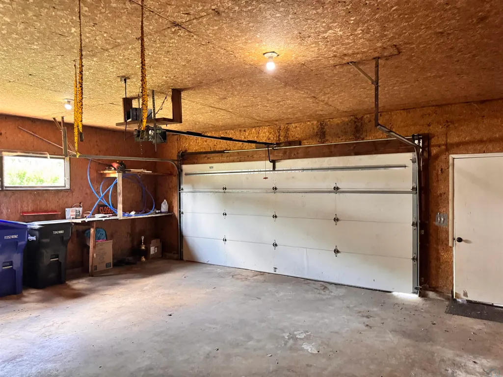
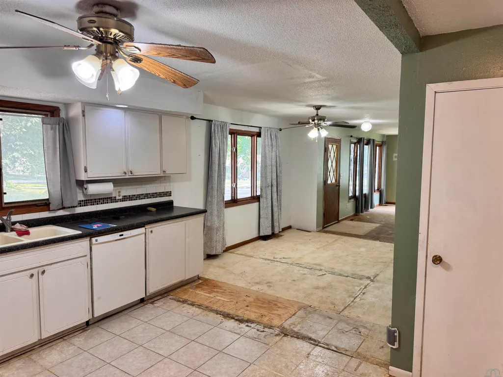
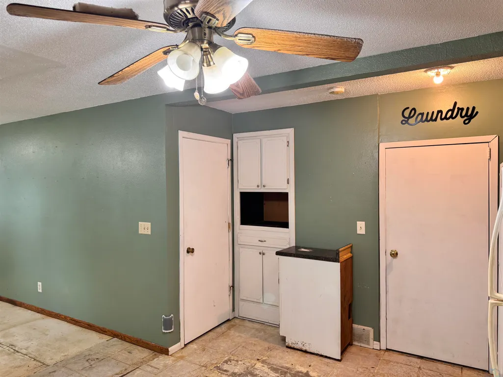
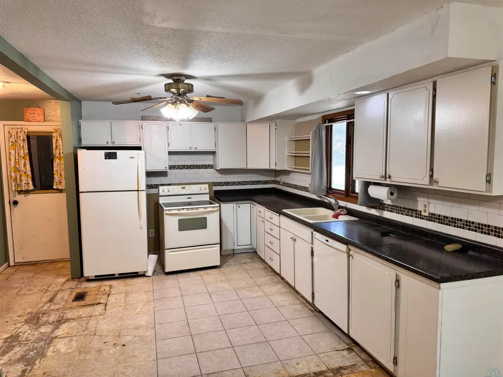
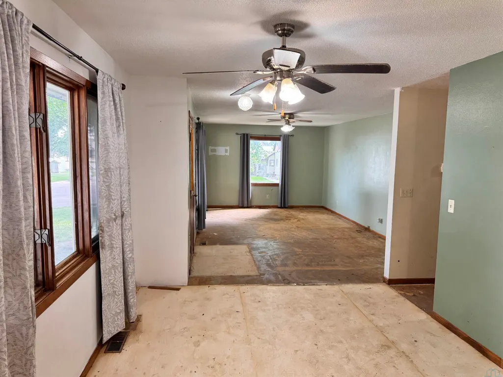
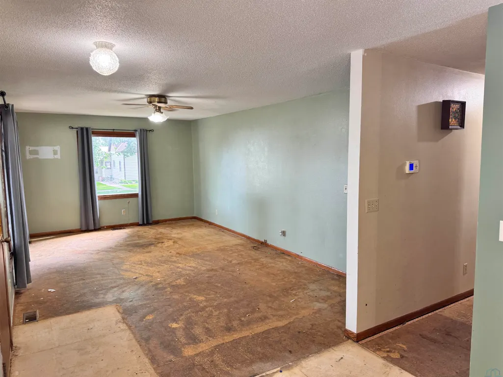
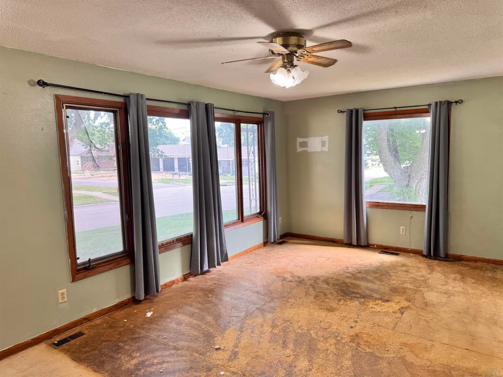
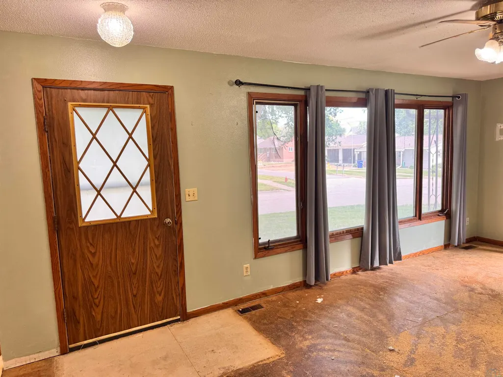
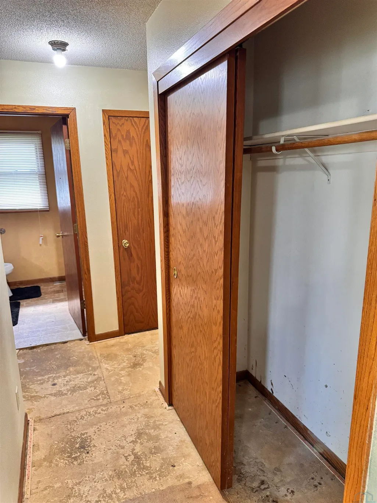
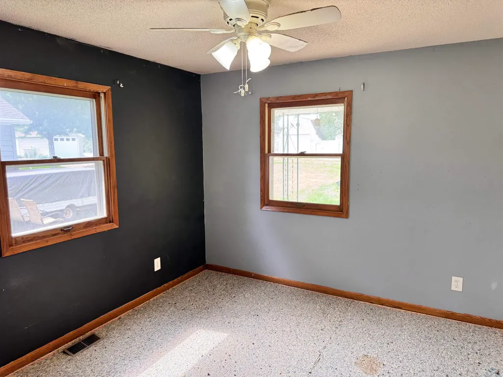
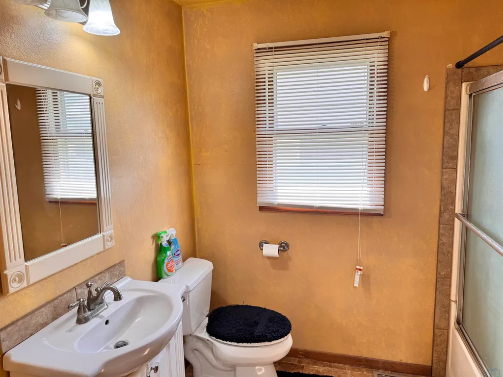
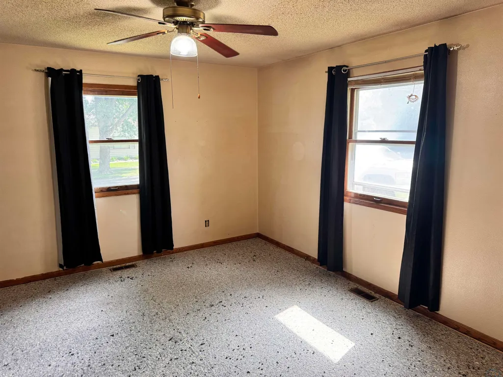
Opportunity Knocks in Sanborn! Looking for a project with serious upside? This ranch-style home with an attached 2-car garage in Sanborn is packed with potential and ready for your vision. The heavy lifting has already been startedânow it's your chance to finish it exactly the way you want! With flooring and appliances removed, this home offers a blank canvas for investors, flippers, or buyers looking to build instant equity. Bring your ideas, choose your finishes, and create a home that fits your style and budget. Features: Ranch-style layout Attached 2-car garage Excellent opportunity to customize Priced to sell Unlimited potential for the right buyer Geo-Thermal Heat Let your imagination take over and transform this property into something special. Opportunities like this don't come around often!
| Elementary School | Middle School | High School |
|---|---|---|
| Hartley-Melvin-Sanborn Elementary School | Hartley-Melvin-Sanborn Middle School | Hartley-Melvin-Sanborn High School |
| Price History | |
|---|---|
| 6/11/2026 | Listed $129,000 |
| 7/27/2026 | 7$119,999 |
General Features
| Water Type | City |
|---|---|
| Roof | Metal |
| Number of Garage Spaces | 2 |
| Status | Active |
| Style | Ranch |
| County | OâBrien |
| Type | Residential |
| Ownership | Single Family |
| Tax Year | 2024 |
| Parcel Number | 0027500000 |
| Contingency Type | None |
| Status | Active |
| Subdivision | IA |
| Sale/Rent | For Sale |
| Lot Sqft | 7100 |
| Area | Surrounding Areas/Other Areas |
| New Construction? | No |
| Primary City | Sanborn |
| Year Built | 1978 |
| City | Sanborn |
| Property Class | Residential |
| Legal Description | HIGHLAND PARK ADD LOT 11 BLK 40 |
| Agent First Name | Shannon |
| Agent Last Name | Rydberg |
| DOM | 107 |
| Postal Code | 51248 |
| Price Per Sq Ft Total AG | 98.68 |
| Acceptable Financing | ARM,Cash,Conventional |
Interior Features
| Basement | Full |
|---|---|
| Water Softener | Owned |
| Heat Type | Geo Thermo |
| Fuel Type | Electric |
| Total Baths | 1 |
Exterior Features
| Sewer Type | City |
|---|---|
| Exterior | Vinyl |
| Garage Type | Attached |
| Driveway | Concrete |
| Lot Size Area | 0.16 |
Amenities
- Foreclosure
- Views
- Short Sale
- New Construction
- Adult 55+
- Lease To Own
- No HOA Fees
- Furnished
- Primary On Main
- Air Conditioning
- Seller Finance
- Green
- Fixer Upper
- Horse
- Golf
- Fireplace
- Deck
- Garage
- Basement
- Pool
Property vs Single Family Average in 51248
Price
Taxes
Year Built
 All information deemed reliable but not guaranteed. All properties are subject to prior sale, change or withdrawal. Neither listing broker(s) or information provider(s) shall be responsible for any typographical errors, misinformation, misprints and shall be held totally harmless. Listing(s) information is provided for consumer's personal, non-commercial use and may not be used for any purpose other than to identify prospective properties consumers may be interested in purchasing. The data relating
