
Open House Sat, Sep 26th 11:00 AM - 1:00 PM - Price Reduction - Views - Primary on Main

Address
11978 Quince Avenue, Mapleton, IA
Price
$ 1,099,000
Property Attributes
- MLS#833145
- TypeSingle Family
- Listing Status Active
- CountyMONONA
- CityMapleton
- AreaOther Default
- Zip51034
- Style2 Story
- Year Built2007
- Taxes$ 7602
- Price$ 1,099,000
- Bedrooms7
- Full Bathrooms6
- Half Bathrooms0
- Sqr Footage8073
- Lot Size7.89 Acres
Data Source:
Northwest Iowa Board of REALTORS®
Property Description
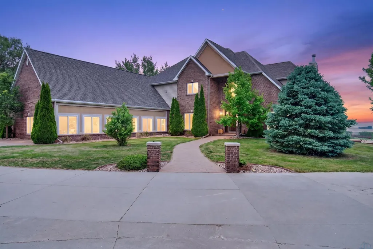
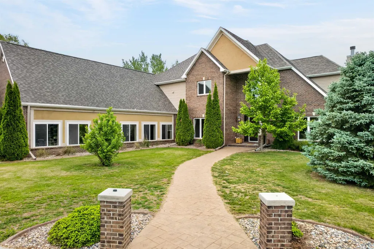
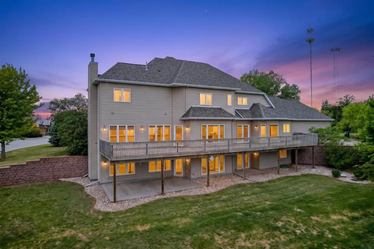
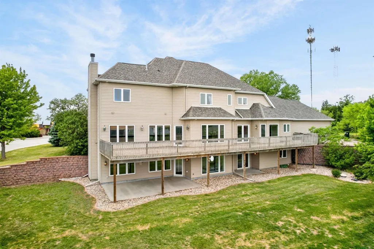
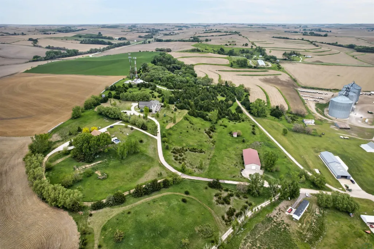
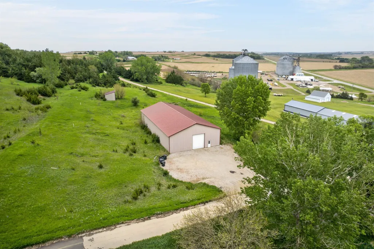
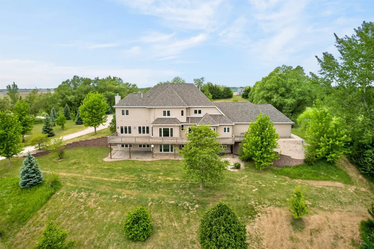
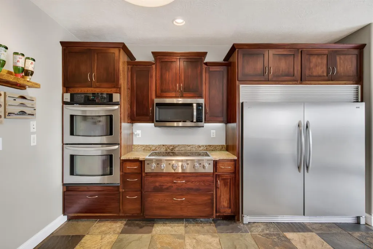
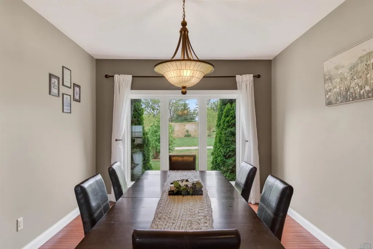
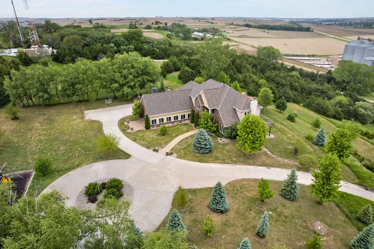
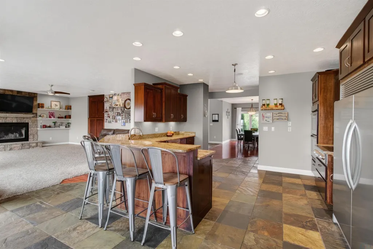
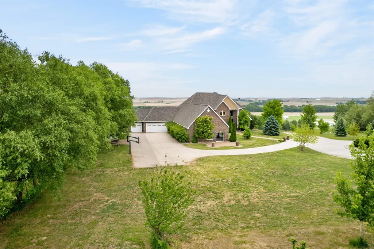
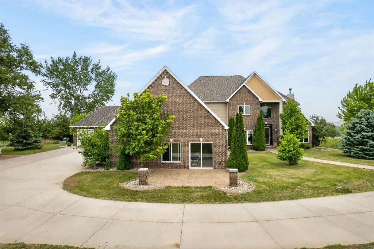
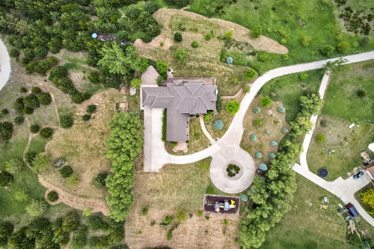
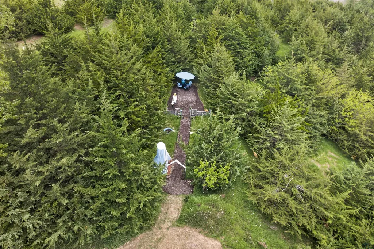
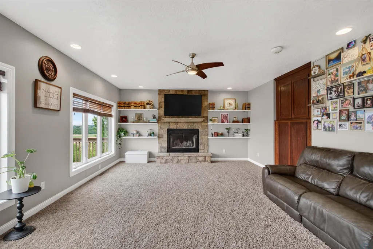
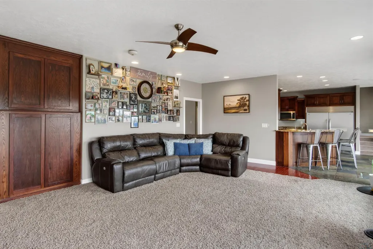
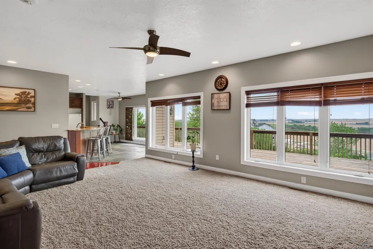
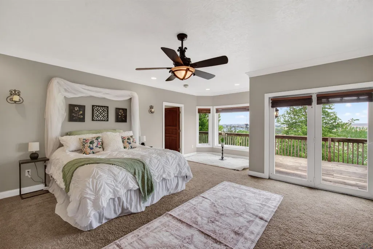
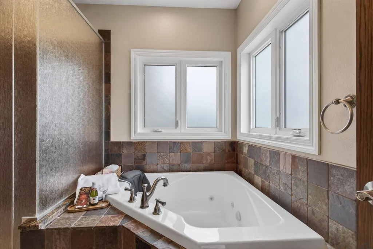
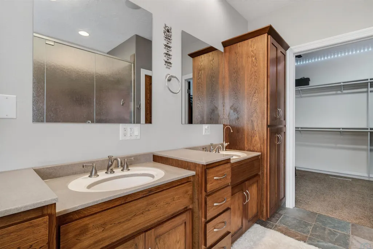
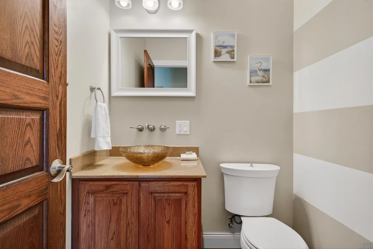
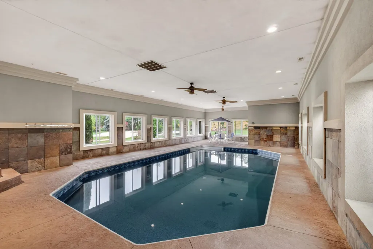
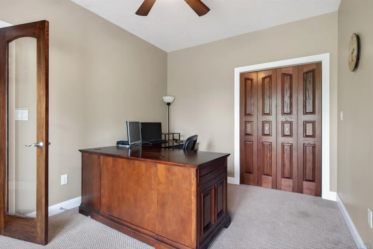
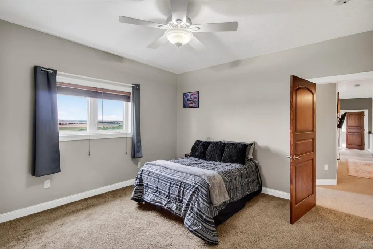
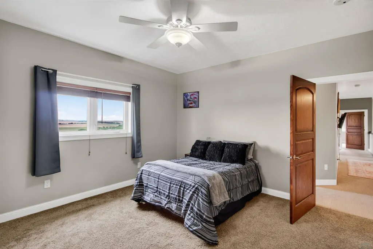
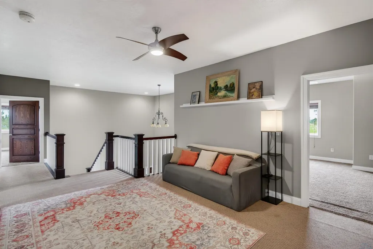
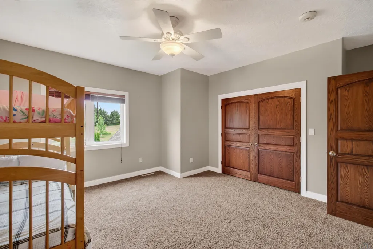
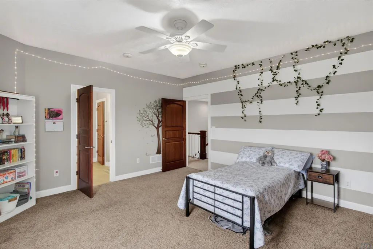
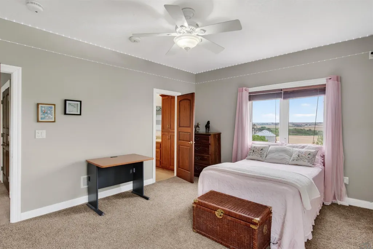
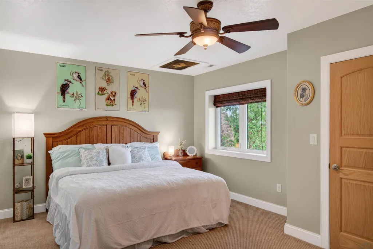
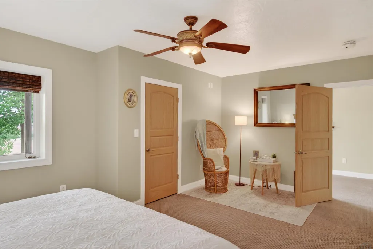
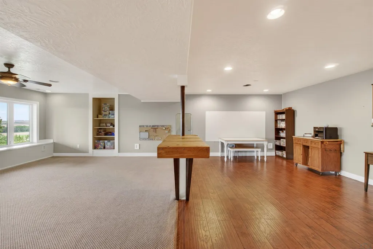
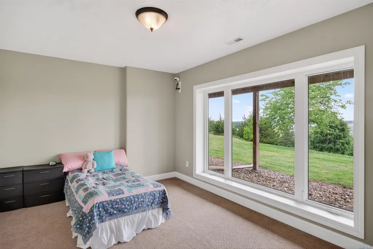
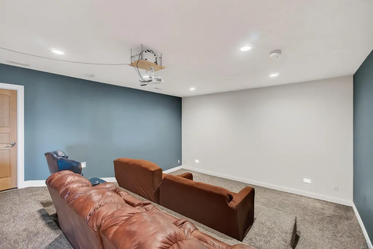
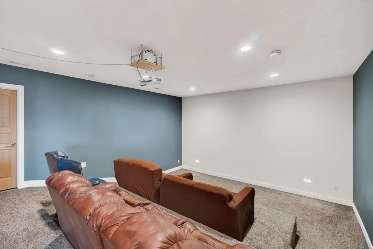
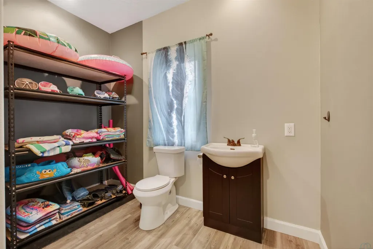
Experience the blend of luxury, comfort, and efficiency with this extraordinary estate nestled on approximately 8 peaceful and secluded acres. This impressive two-story home was thoughtfully designed for both everyday living and unforgettable entertaining. The primary suite features an ensuite bathroom complete with a Jacuzzi tub, oversized walk-in closet, and private patio doors leading to a massive deck that stretches the full width of the home, offering breathtaking views. One of the propertyâs most remarkable highlights is the 53x26 heated indoor swimming pool, featuring a copper ionization sanitization system and a convenient half bath/changing room, creating a private year-round oasis right at home. There are 4 separate geothermal systems serving the property with a dedicated systems for the main level & basement, 2nd story, and 2 independent systems for the pool area, 1 for A/C and 1 for pool heating, providing exceptional comfort with significantly reduced utility costs. Inside, youâll find spacious bedrooms and bathrooms throughout, enhanced by an airy open-concept design and soaring 9-foot ceilings. The grand 15x11 entryway welcomes guests with striking 18-foot ceilings and elegant slate flooring, flowing seamlessly into the inviting eat-in kitchen outfitted with Kenmore Elite appliances. The kitchen overlooks the living and dining areas, creating the ideal setting for gatherings both large and small. Upstairs, a generous 30x13 landing offers versatile bonus space currently used as a cozy gathering area, conveniently situated near four bedrooms and two full Jack/Jill bathrooms. Dual staircases provide easy access to the second level and add to the homeâs thoughtful design. The walkout basement is finished with a theatre room, 2 bedrooms, full bath and a multiuse room as well. Outside you will find cherry, apple, mulberry trees, and grape and gooseberry plants. This truly is a must see home! https://listings.captureinfluence.com/sites/rzqkjkkj/unbranded
| Elementary School | Middle School | High School |
|---|---|---|
| Maple Valley Elementary School | Maple Valley Middle School | Maple Valley High School |
| Price History | |
|---|---|
| 5/29/2026 | Listed $1,200,000 |
| 7/7/2026 | 7$1,125,000 |
| 9/15/2026 | 3$1,099,000 |
General Features
| Amenities | Brick Accent,Crown Molding,Deck,Eat-in Kitchen,Fireplace,Foyer,French Doors,Garage Door Opener,Hardwood Floors,Lawn Sprinkler System,Main Floor Laundry,Master Bath,Master WI Closet,Oversized Garage,P |
|---|---|
| Water Type | Private Well |
| Possession | close |
| Roof | Shingle |
| Fireplaces | 1 |
| Number of Garage Spaces | 3 |
| Status | Active |
| Style | 2 Story |
| County | Monona |
| Type | Residential |
| Ownership | Single Family |
| Tax Year | 2024 |
| Parcel Number | 854312376005 |
| Contingency Type | Property Purchase |
| Status | Active |
| Subdivision | IA |
| Sale/Rent | For Sale |
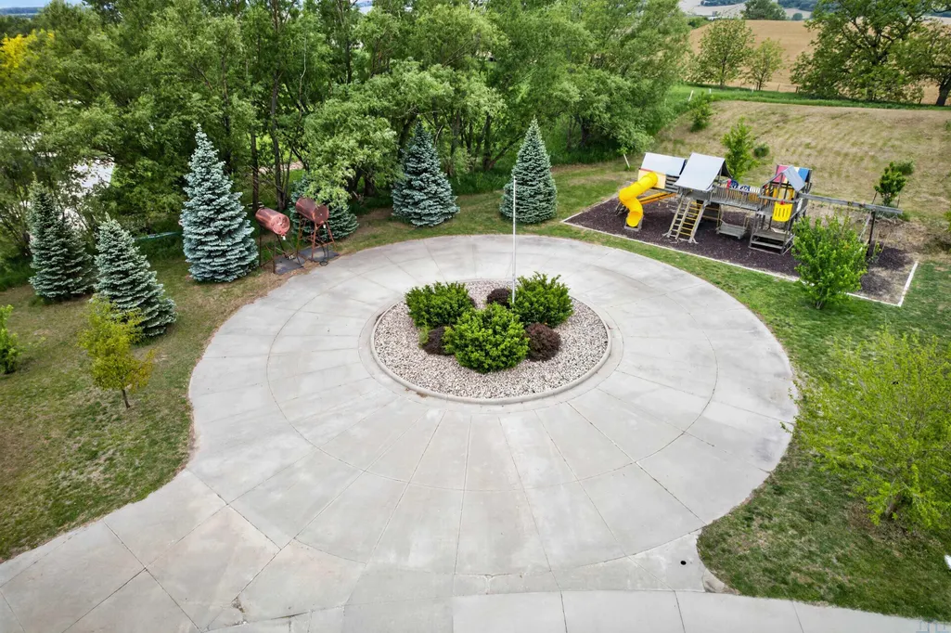
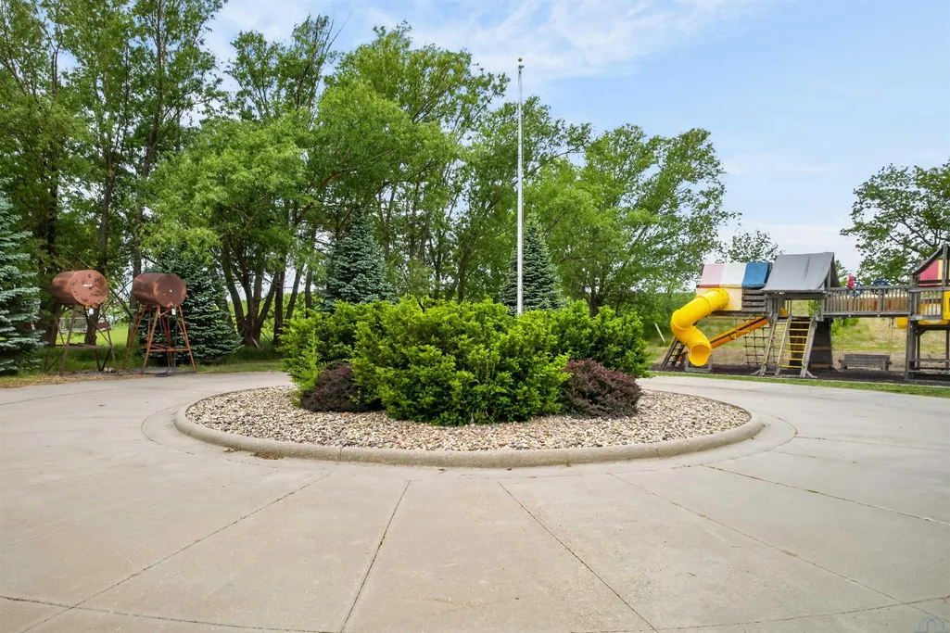
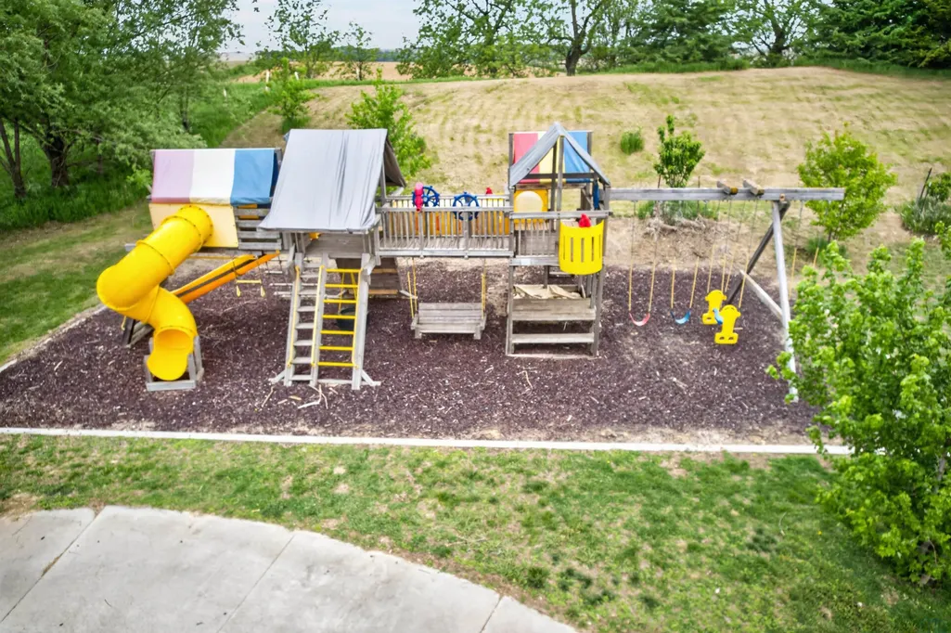
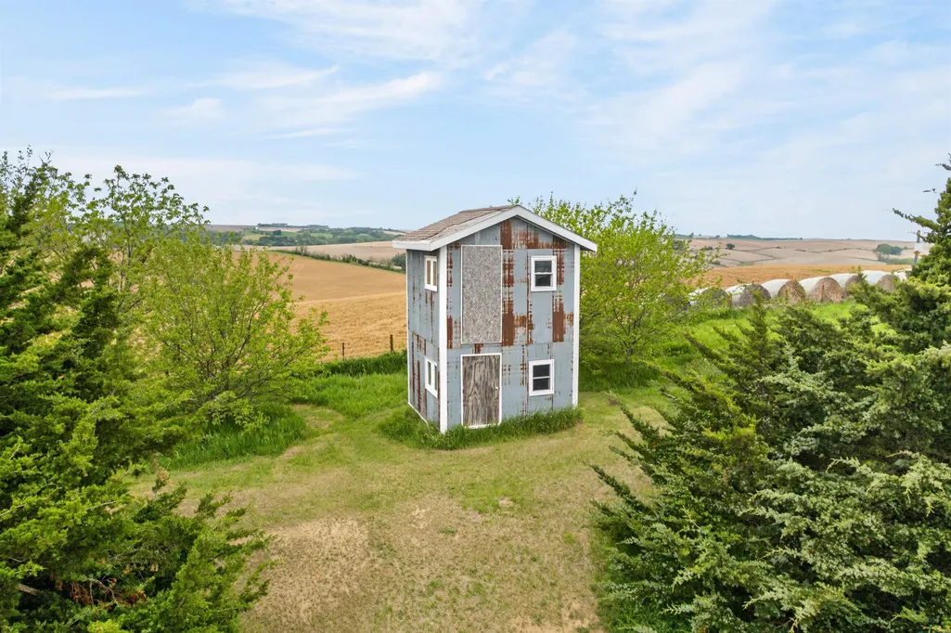
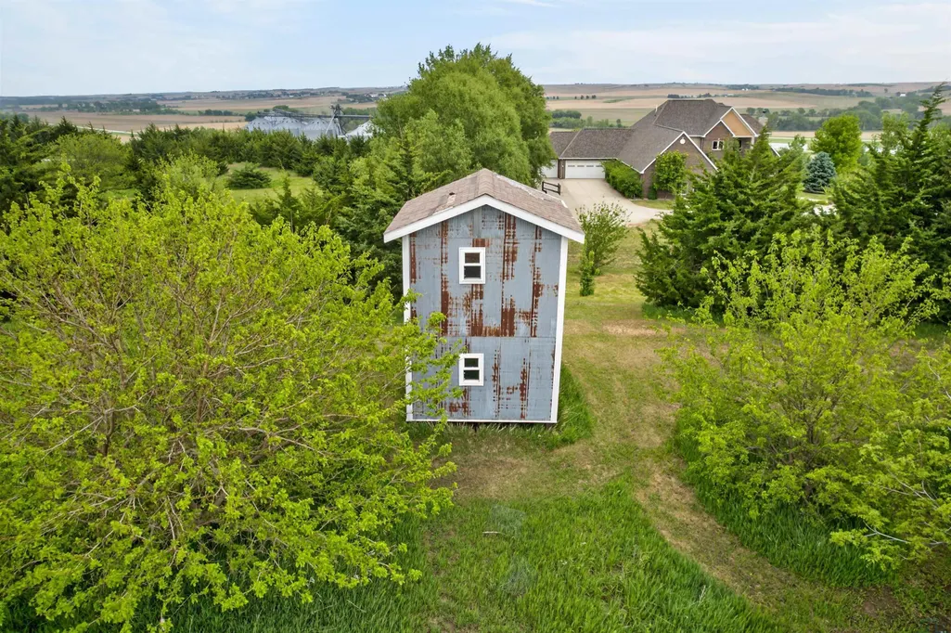
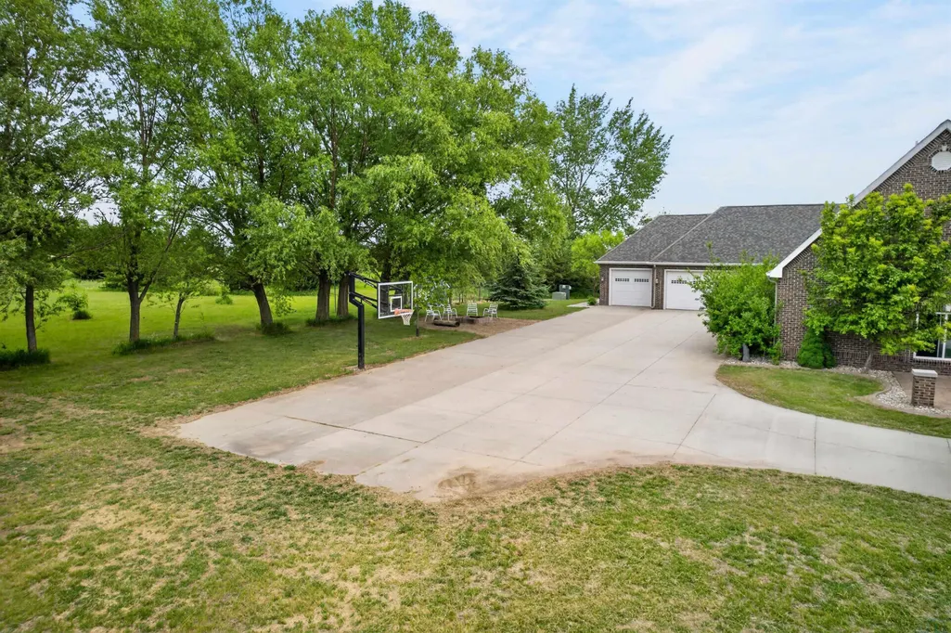
| Included | Kitchen appliances,washer,dryer,pool equipment,theatre room audio and visual equipment,play house,playground and basketball hoop |
| Property Features | Garden,Landscaping,Lawn Sprinkler System,Level Lot,Retaining Wall,Trees,Other-See Comments,Acreage |
| Area | Other Default |
| New Construction? | No |
| Primary City | Mapleton |
| Year Built | 2007 |
| Virtual Tour | https://www.zillow.com/view-imx/5392aa20-a268-40f2-beff-7612bf1a8fdb?wl=true&setAttribution=mls&initialViewType=pano |
| City | Mapleton |
| Property Class | Residential |
| Legal Description | 12-85-43 PT LOT C IN PT SE SW MAPLETON WEST SUB-DIV 12-85-43 PT LOT C IN PT SE SW MAPLETON WEST SUB-DIV 12-85-43 PT SE SW (PT MAPLE HILL DR) 13-85-43 PT LOT D IN PT OF NE MAPLETON WEST SUB-DIV |
| Agent First Name | Mark |
| Agent Last Name | Vos |
| DOM | 119 |
| Postal Code | 51034 |
| Price Per Sq Ft Total AG | 203.82 |
| Acceptable Financing | Cash,Conventional |
Interior Features
| Basement | Finished,Full,Walkout |
|---|---|
| Water Softener | Included |
| Heat Type | Other-See Comments,Geo Thermo |
| Fuel Type | Electric |
| Fireplace Fuel | Wood |
| Total Baths | 6 |
Exterior Features
| Sewer Type | Septic |
|---|---|
| Exterior | Aluminum,Brick,Hardboard,Vinyl |
| Garage Type | Attached,Multiple |
| Driveway | Concrete,Gravel,Other-See Comments |
| Lot Size Area | 7.89 |
Amenities
- Foreclosure
- Views
- Short Sale
- New Construction
- Adult 55+
- Lease To Own
- No HOA Fees
- Furnished
- Primary On Main
- Air Conditioning
- Seller Finance
- Green
- Fixer Upper
- Horse
- Golf
- Fireplace
- Deck
- Garage
- Basement
- Pool
Property vs Single Family Average in 51034
Price
Taxes
Year Built
Visits
 All information deemed reliable but not guaranteed. All properties are subject to prior sale, change or withdrawal. Neither listing broker(s) or information provider(s) shall be responsible for any typographical errors, misinformation, misprints and shall be held totally harmless. Listing(s) information is provided for consumer's personal, non-commercial use and may not be used for any purpose other than to identify prospective properties consumers may be interested in purchasing. The data relating
