
Primary on Main
Address
946 Wynstone Drive, Jefferson, SD
Price
$ 750,000
Property Attributes
- MLS#832739
- TypeSingle Family
- Listing Status Active
- CountyUNION
- CityJefferson
- AreaWynstone
- Zip57038
- Style1 1/2 Story
- Year Built1999
- Taxes$ 10578
- Price$ 750,000
- Bedrooms5
- Full Bathrooms5
- Half Bathrooms0
- Sqr Footage6518
- Lot Size1.6 Acres
Data Source:
Northwest Iowa Board of REALTORS®
Property Description
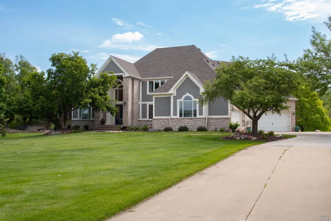
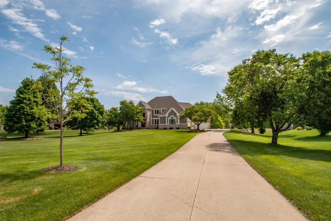
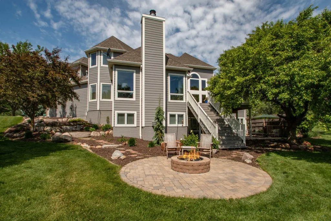
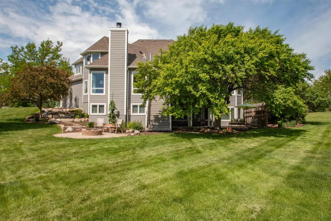
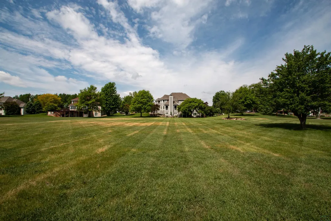
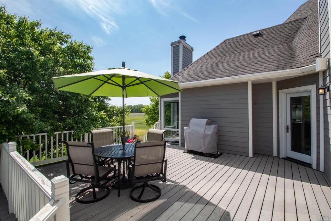
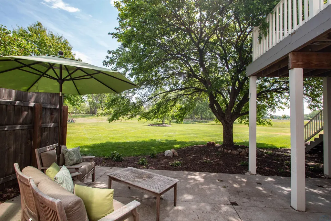
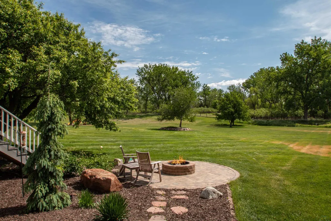
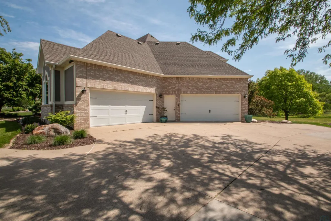
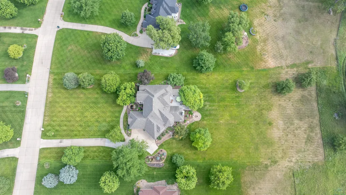
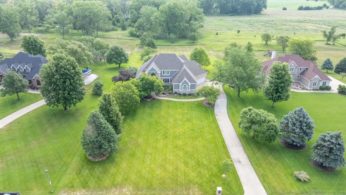
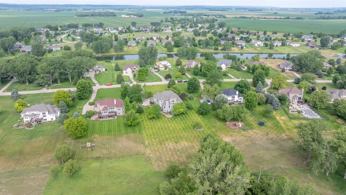
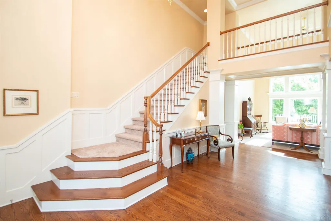
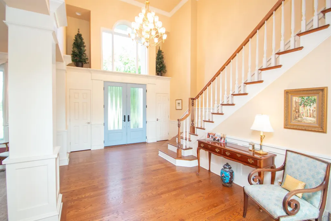
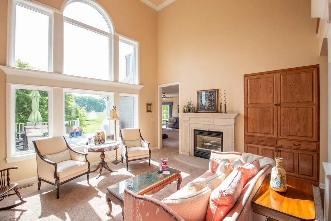
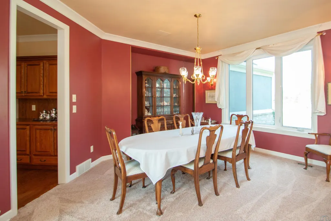
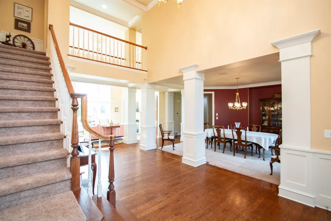
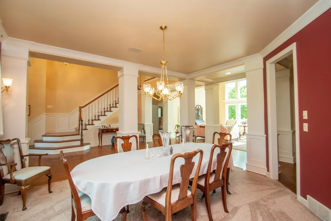
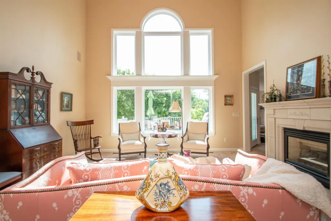
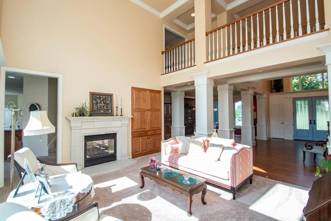
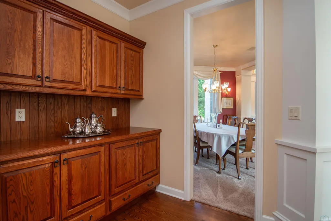
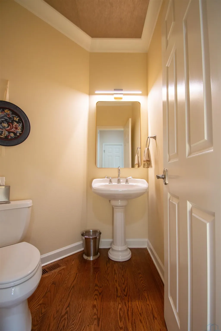
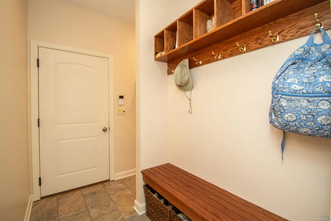
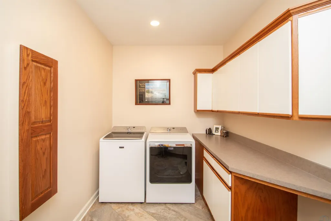
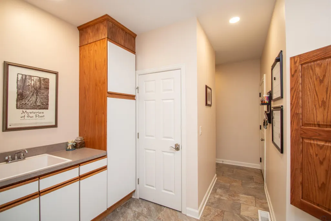
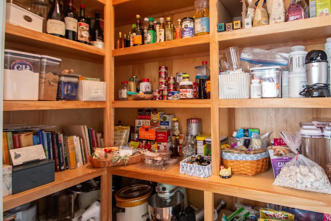
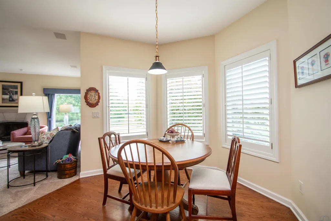
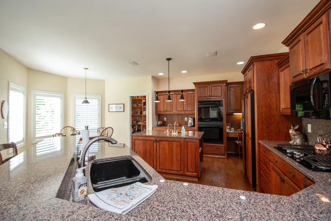
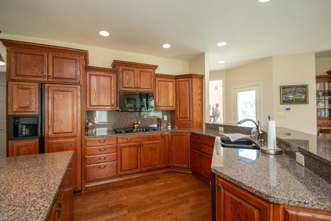
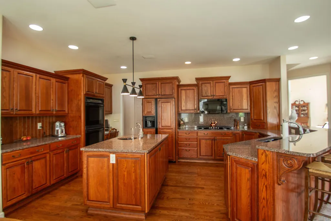
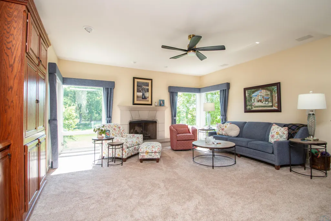
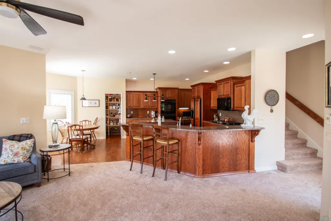
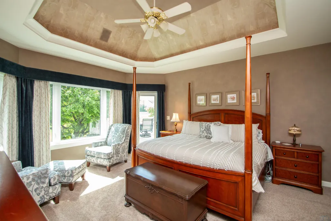
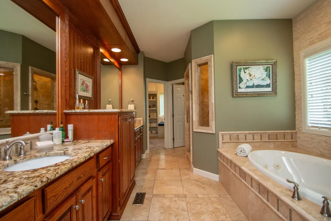
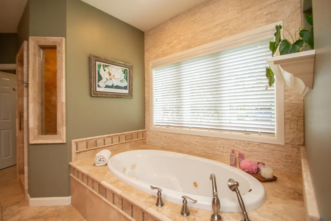
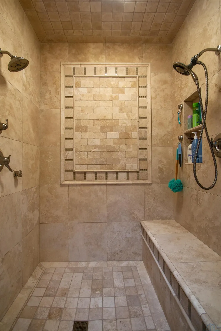
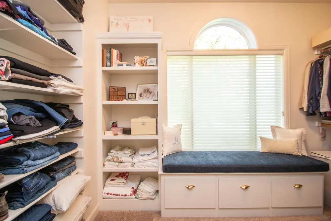
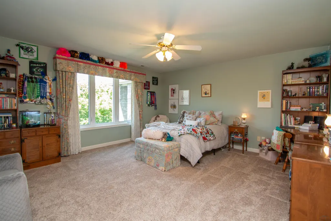
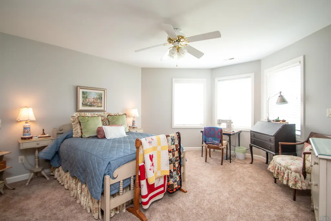
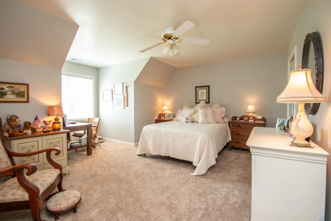
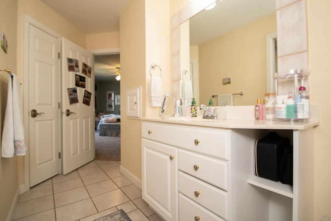
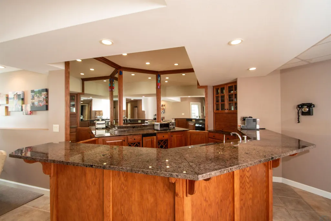
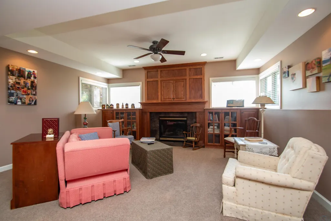
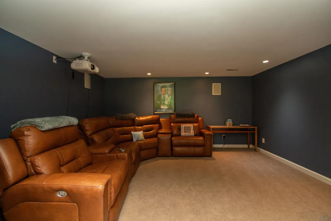
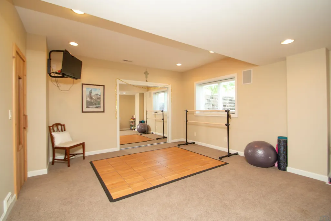
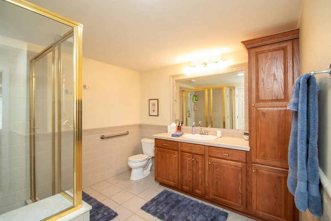
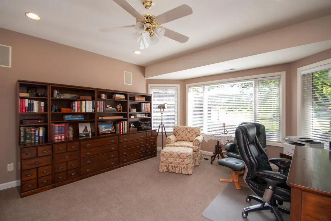
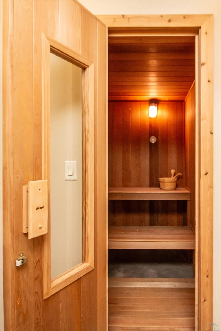
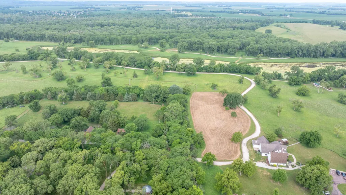
Welcome to this 1.5 story home with 5 bedrooms, 5 bathrooms, formal and casual living areas, an oversized 4 car garage, fresh landscaping, a huge deck all sitting on a 1.6 acre lot on the Preserve. A bubbling rocks water feature is in landscaping by front door. Double entry doors welcome you to 2 story open foyer with 2 coat closets, wood floor & staircase. Off foyer is formal dining with butler's pantry nearby. Stunning 2 story windows in the living room with 18 ft ceiling and gas FP. A casual family room on main has a gas FP, built ins, door to deck and corner windows. The eatin kitchen has oak cabinets, island, pantry, wood floor, desk area, gas stove, dbl ovens and 2 sinks. A second staircase upstairs is nearby. Coming in from the garage is a convenient 8x5 drop zone and 12x7 laundry room. The master bedroom has carpet & door to deck and the bathroom has heated floor, large tile shower, whirlpool tub, dbl vanity & 2 WIC. Upstairs there is a 10x14 loft area, 2 bedrooms each with a WIC, vanity and access to a shared 12 x 10 full bathroom (which has door to hall as well) and a 3rd bedroom also with WIC. The walkout lower level has lots of spaces to entertain or relax. The first family room has carpet, a gas FP, built ins, and daylight windows. This is open to the wet bar area with tile floor, cabinets, mirrored backsplash, granite counters, bar sink, DW and a nearby frig. A second family room has carpet. Walkout door to the patio. The current theater room could also be used as an office (projector included). The 5th bedroom has carpet, egress, and dbl closet and has a door to the 9x10 3/4 bathroom which also has door to hall. The current workout room has carpet, dbl closet and sauna (this room could be a BR). A 5x5 half bath completes this level. Relax by the new fire pit. Sprinkler covers 2/3 of yard. New deck 2020. 2 new water heaters 2021. One new Lennox furnace & 2 new AC units. Pet fence installed. Ask for Extra Feature sheet for all the recent improvements.
| Elementary School | Middle School | High School |
|---|---|---|
| Dakota Valley Elementary School | Dakota Valley Middle School | Dakota Valley High School |
| Price History | |
|---|---|
| 4/28/2026 | Listed $775,000 |
| 6/22/2026 | 4$750,000 |
General Features
| Amenities | Brick Accent,Built-ins,Computer Area,Crown Molding,Deck,Eat-in Kitchen,Fireplace,Foyer,Garage Door Opener,Hardwood Floors,Lawn Sprinkler System,Loft,Main Floor Laundry,Master Bath,Master WI Closet,Ov |
|---|---|
| Water Type | Rural Water |
| Possession | neg |
| Roof | Shingle |
| Fireplaces | 3 |
| Assoc Fees | 140 |
| Number of Garage Spaces | 4 |
| Status | Active |
| Style | 1 1/2 Story |
| County | Union |
| Type | Residential |
| Ownership | Single Family |
| Tax Year | 2025 |
| Parcel Number | 17.WS.02.1030 |
| Contingency Type | None |
| Status | Active |
| Subdivision | SD |
| Sale/Rent | For Sale |
| Flood Insurance | Unverified |
| Association Fee Frequency | Monthly |
| Included | all kitchen appliances,window treatments,garage openers,RO system |
| Property Features | Landscaping,Lawn Sprinkler System,Level Lot,Trees |
| Area | Wynstone |
| New Construction? | No |
| Primary City | Jefferson |
| Year Built | 1999 |
| Virtual Tour | https://youtu.be/NM1-kuuV3mc?si=ujOQKcXJwbh1NU3Z |
| City | Jefferson |
| Property Class | Residential |
| Legal Description | LOT 30 WYNSTONE 2ND ADD PHASE 1 (1.619A) |
| Agent First Name | Barb |
| Agent Last Name | Maxon |
| DOM | 150 |
| Postal Code | 57038 |
| Price Per Sq Ft Total AG | 180.94 |
| Acceptable Financing | Cash,Conventional |
Interior Features
| Basement | Finished,Full,Poured,Walkout |
|---|---|
| Water Softener | Rented |
| Heat Type | 2 Furnaces |
| Fuel Type | Natural Gas |
| Fireplace Fuel | Gas |
| Total Baths | 5 |
Exterior Features
| Sewer Type | Septic |
|---|---|
| Exterior | Combination |
| Garage Type | Attached,Multiple |
| Driveway | Concrete |
| Lot Size Area | 1.6 |
Amenities
- Foreclosure
- Views
- Short Sale
- New Construction
- Adult 55+
- Lease To Own
- No HOA Fees
- Furnished
- Primary On Main
- Air Conditioning
- Seller Finance
- Green
- Fixer Upper
- Horse
- Golf
- Fireplace
- Deck
- Garage
- Basement
- Pool
Property vs Single Family Average in 57038
Price
Taxes
Year Built
Visits
 All information deemed reliable but not guaranteed. All properties are subject to prior sale, change or withdrawal. Neither listing broker(s) or information provider(s) shall be responsible for any typographical errors, misinformation, misprints and shall be held totally harmless. Listing(s) information is provided for consumer's personal, non-commercial use and may not be used for any purpose other than to identify prospective properties consumers may be interested in purchasing. The data relating
