
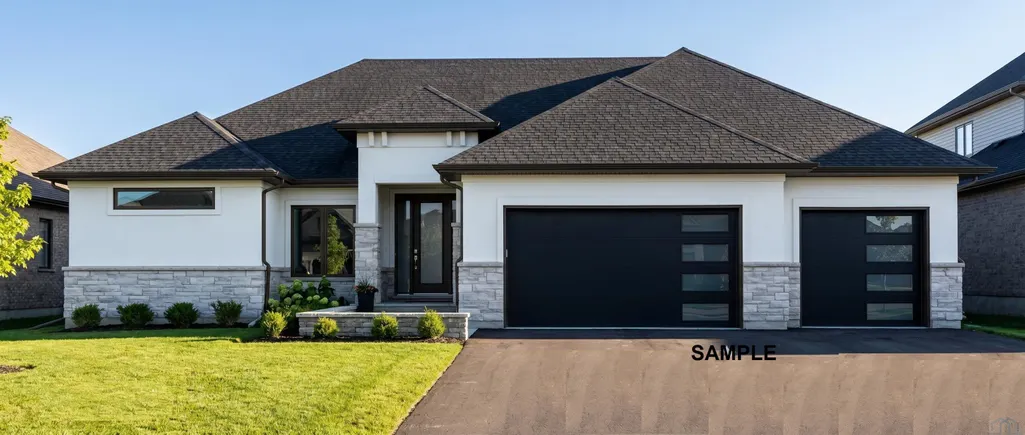
New Construction - Primary on Main
Address
4539 Elk Creek Road, Sioux City, IA
Price
$ 725,000
Property Attributes
- MLS#832662
- TypeSingle Family
- Listing Status Active
- CountyWOODBURY
- CitySioux City
- AreaMside South
- Zip51106
- StyleRanch
- Year Built2026
- Taxes$ 21
- Price$ 725,000
- Bedrooms3
- Full Bathrooms2
- Half Bathrooms0
- Sqr Footage1780
- Lot Size0.29 Acres
Data Source:
Northwest Iowa Board of REALTORS®
Property Description
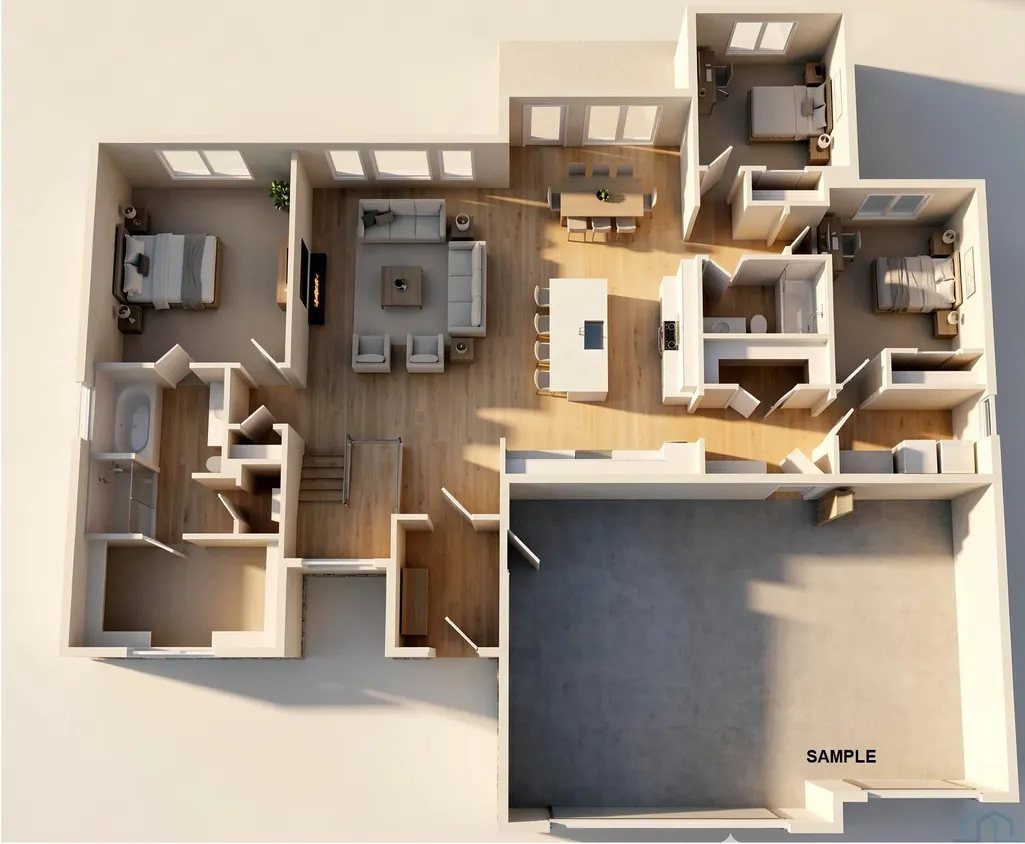
Brand new construction offering Estimated completion date is November 1 Designed with a functional open-concept layout and high ceilings that enhance natural light and volume throughout the main living areas. The spacious family room flows seamlessly into the kitchen and dining area, creating an ideal space for both everyday living and entertaining. The home features a private primary suite with walk-in closet and en-suite bath, plus two additional bedrooms and a shared full bath. A dedicated laundry room, pantry, and welcoming entry foyer add convenience and efficient use of space. HOA is $250/month and includes lawn care, irrigation, fertilizer, weed control, mowing, and snow removal. Community amenities feature a clubhouse, 24-hour fitness center, swimming pool, dog park, and scenic walking path around a pond.
| Elementary School | Middle School | High School |
|---|---|---|
| Sgt Bluff-Luton Elementary School | Sgt Bluff-Luton Middle School | Sgt Bluff-Luton High School |
| Price History | |
|---|---|
| 4/24/2026 | Listed $699,000 |
General Features
| Water Type | City |
|---|---|
| Roof | Shingle |
| Fireplaces | 1 |
| Assoc Fees | 250 |
| Number of Garage Spaces | 2 |
| Status | Active |
| Style | Ranch |
| County | Woodbury |
| Type | Residential |
| Ownership | Single Family |
| Tax Year | 2024 |
| Parcel Number | 884717429007 |
| Contingency Type | None |
| Status | Active |
| Subdivision | IA |
| Sale/Rent | For Sale |
| Lot Sqft | 12,537 |
| Association Fee Frequency | Monthly |
| Included | oven,microwave,dishwasher,refirgerator |
| Area | Mside South |
| New Construction? | Yes |
| Primary City | Sioux City |
| Year Built | 2026 |
| City | Sioux City |
| Property Class | Residential |
| Legal Description | THE RESIDENCE AT ELK CREEK FIFTH FILING LOT 71 |
| Agent First Name | Kelsey |
| Agent Last Name | Maxfield |
| DOM | 154 |
| Postal Code | 51106 |
| Price Per Sq Ft Total AG | 407.3 |
| Acceptable Financing | Cash,Contract,Conventional,VA |
Interior Features
| Basement | Unfinished |
|---|---|
| Water Softener | Not Included |
| Heat Type | Forced Air |
| Fuel Type | Natural Gas |
| Fireplace Fuel | Electric |
| Total Baths | 2 |
Exterior Features
| Sewer Type | City |
|---|---|
| Exterior | Stone,Stucco |
| Garage Type | Attached |
| Driveway | Concrete |
| Lot Size Area | 0.29 |
Amenities
- Foreclosure
- Views
- Short Sale
- New Construction
- Adult 55+
- Lease To Own
- No HOA Fees
- Furnished
- Primary On Main
- Air Conditioning
- Seller Finance
- Green
- Fixer Upper
- Horse
- Golf
- Fireplace
- Deck
- Garage
- Basement
- Pool
Property vs Single Family Average in 51106
Price
Year Built
Visits
 All information deemed reliable but not guaranteed. All properties are subject to prior sale, change or withdrawal. Neither listing broker(s) or information provider(s) shall be responsible for any typographical errors, misinformation, misprints and shall be held totally harmless. Listing(s) information is provided for consumer's personal, non-commercial use and may not be used for any purpose other than to identify prospective properties consumers may be interested in purchasing. The data relating
